


Graduate Chapel Hill
70
| Spaces | Seated | Standing |
|---|---|---|

| Old Well Room | 156 | 156 |
| South Parlor | 48 | 50 |
| Spaces | Seated | Standing |
|---|---|---|


| Trillium Room (dining) | 400 | 400 |
| Grumman Auditorium | 400 | 400 |


| Spaces | Seated | Standing |
|---|---|---|

| Reeves Auditorium | 200 | 200 |
| North or South Reeves Auditorium | 100 | 100 |
| Spaces | Seated | Standing |
|---|---|---|

| Private Dining Room | 24 | - |
| Spaces | Seated | Standing |
|---|---|---|
| Meeting Room | 60 | 60 |
| Board Room | 8 | 8 |


| Spaces | Seated | Standing |
|---|---|---|
| The Second Floor | - | - |
| The Third Floor | 100 | - |

| Spaces | Seated | Standing |
|---|---|---|
| Bay 7 | - | 400 |


| Spaces | Seated | Standing |
|---|---|---|
| Tavern Room | 30 | - |


| Spaces | Seated | Standing |
|---|---|---|
| NEC 1st Floor Exhibit Areas | 250 | 440 |
| NEC 1st Floor Exhibit Areas & WRAL 3D Theater | 250 | - |
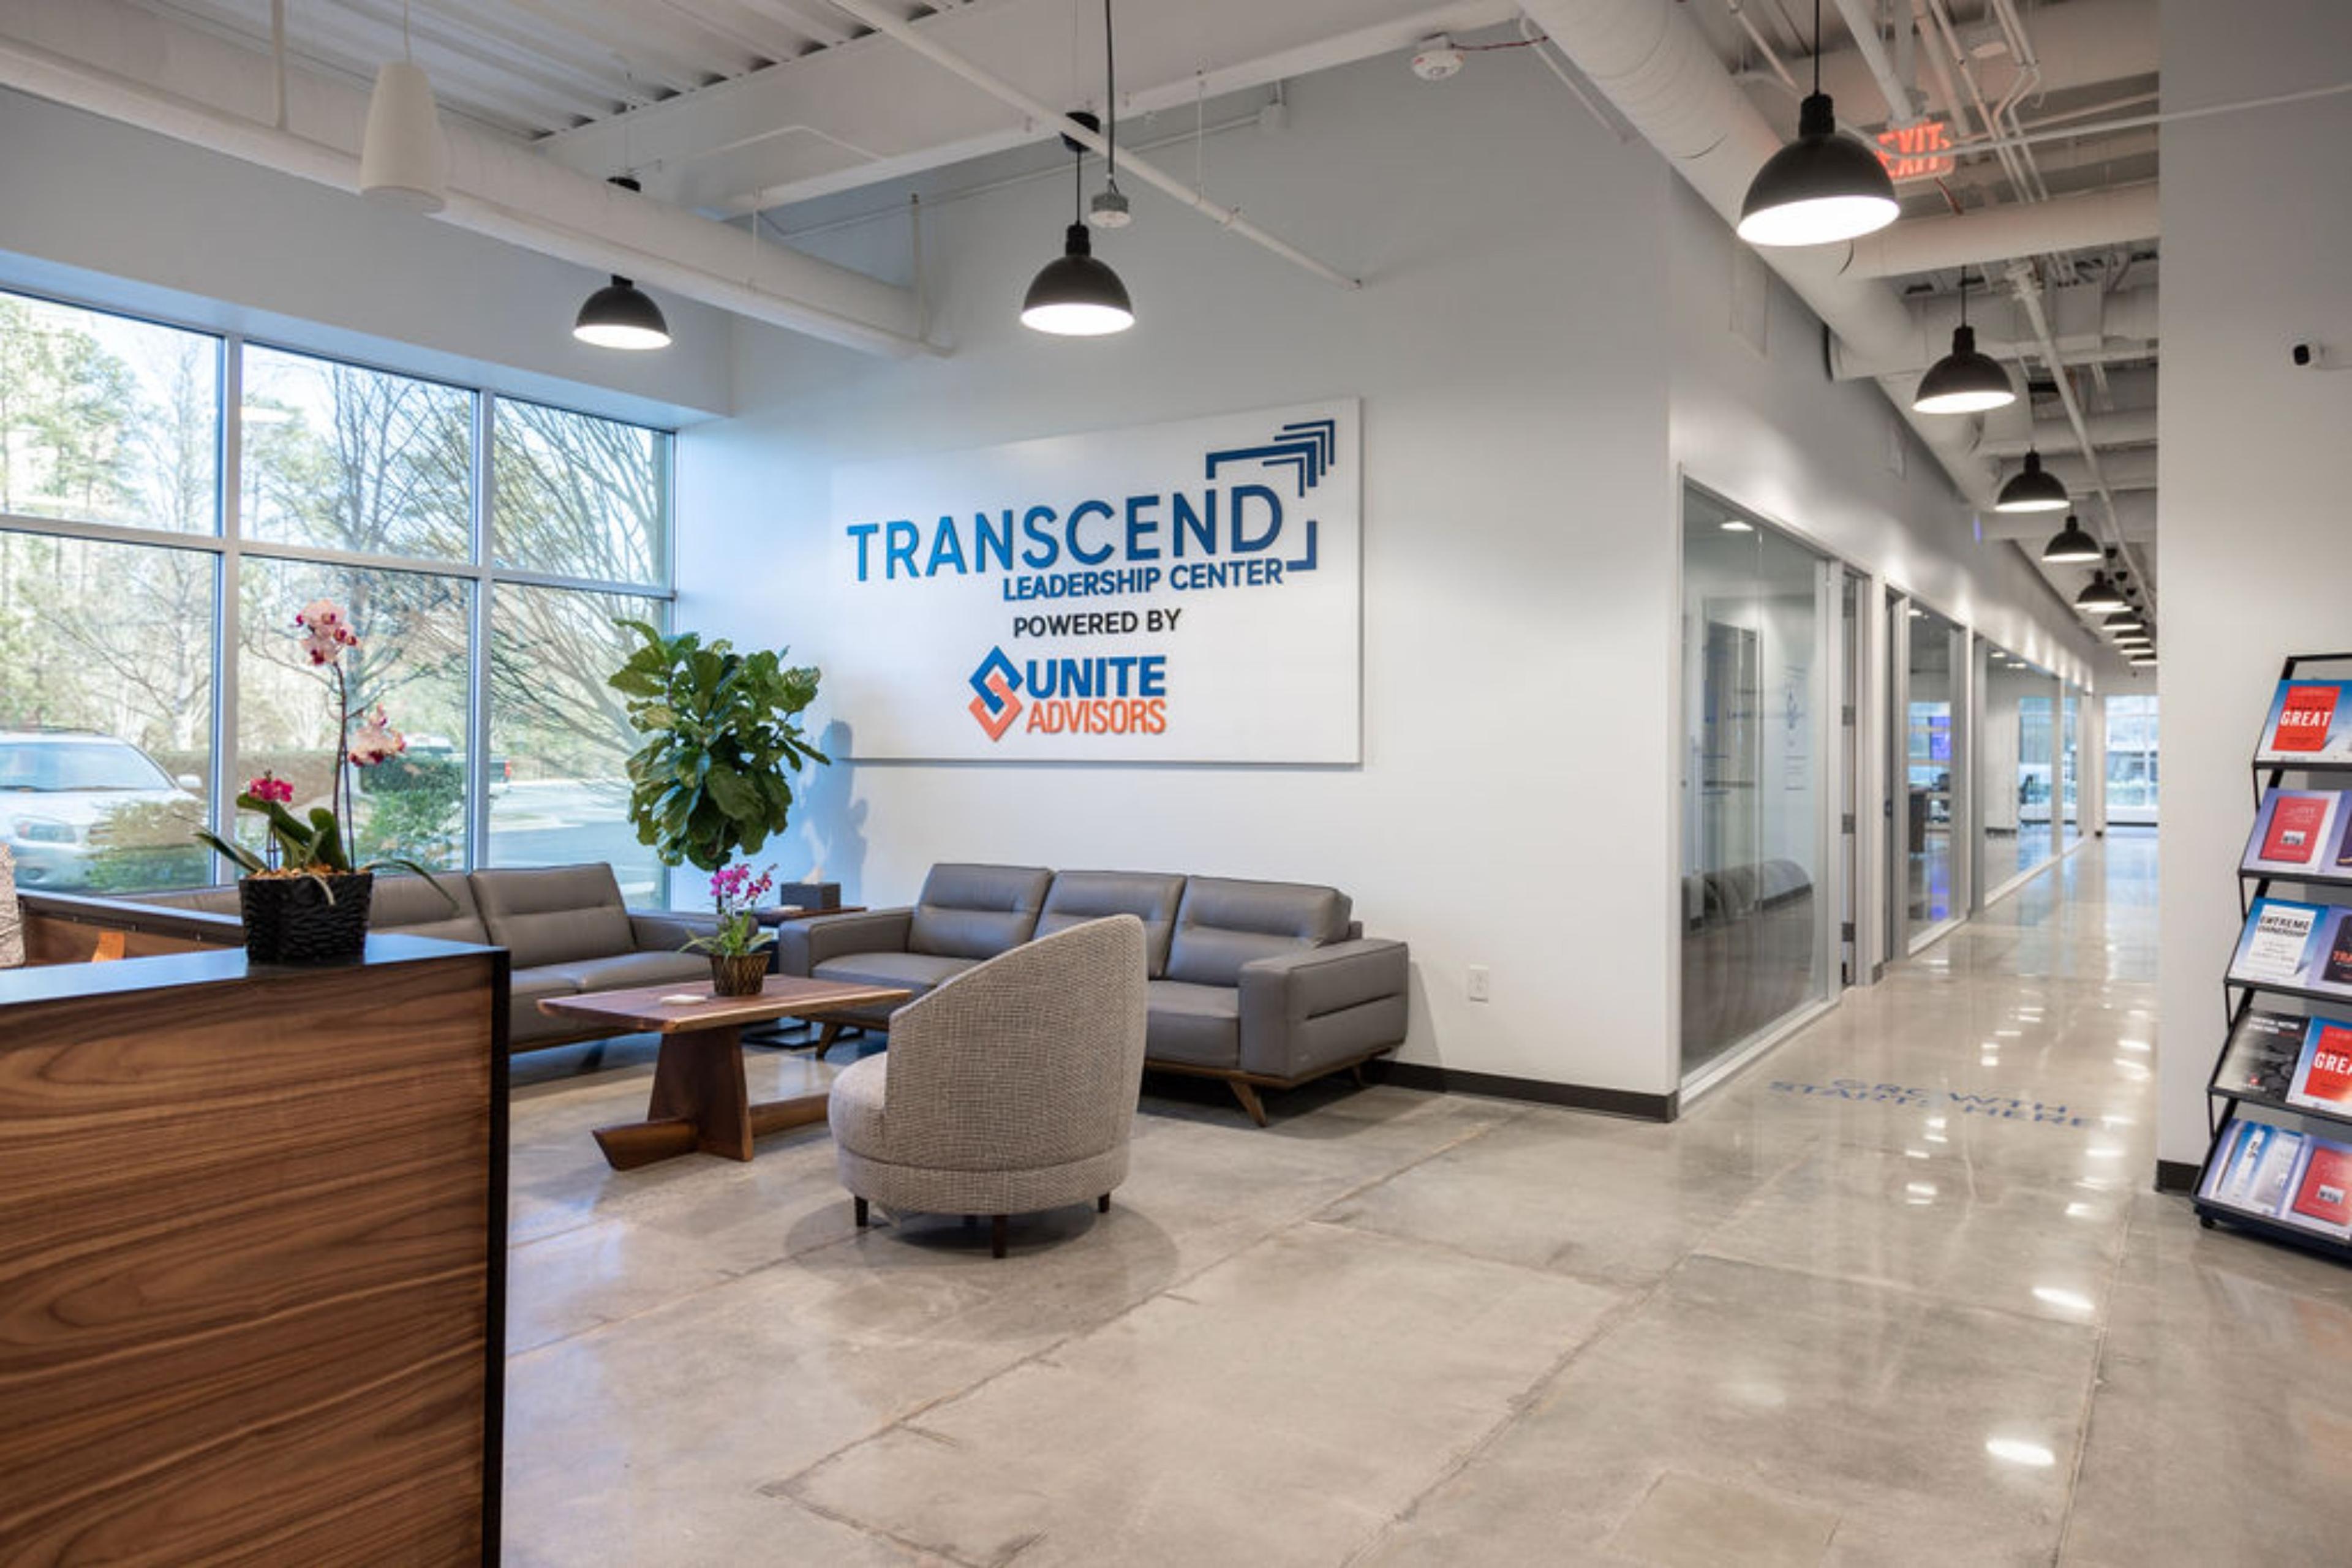

| Spaces | Seated | Standing |
|---|---|---|
| The Mary D.B.T. Semans Great Hall | 140 | 800 |
| The Nancy A. Nasher and David J. Haemisegger Family Lecture Hall | 173 | - |

| Spaces | Seated | Standing |
|---|---|---|
| The Stadium | 40004 | - |