Croton Reservoir Tavern
Croton Reservoir Tavern
Main Floor
Address
Croton Reservoir Tavern
108 West 40th Street New York, NY 10018
Capacity
Seated: 50
Standing: 150
Square Feet: 2,000 ft2
F&B Options
In-house catering
Equipment
- TV
- Bar
Frequent Uses
- Meetings
- Private Dining
Overview
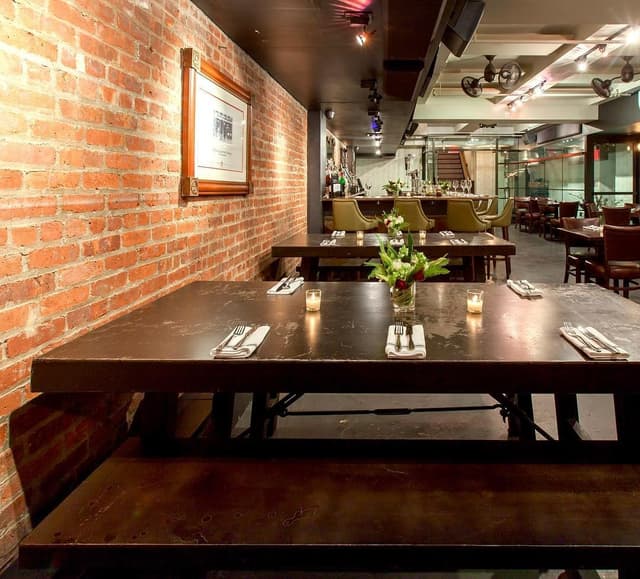
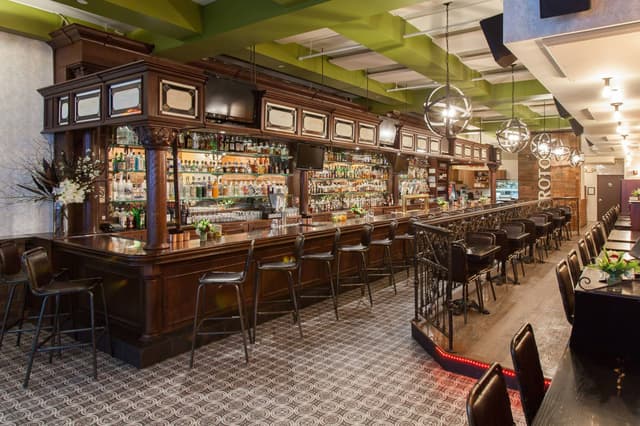
Spacious and modular, our main level is versatile for large lunch/dinner parties, cocktail receptions, corporate hospitality, and a variety of private/social galas. With over 2,000 sq. ft., Croton is furnished with modular seating, leather banquettes, and a formal dining area that is separated from the bar to accommodate groups that wish to enjoy the casual and formal settings within the same space. The exposed brick walls lined with multiple flat screen TVs are overshadowed by a large 50’ oak bar. The main floor is available for rent only with the downstairs lounge.