Renaissance Phoenix Downtown Hotel
Renaissance Phoenix Downtown Hotel
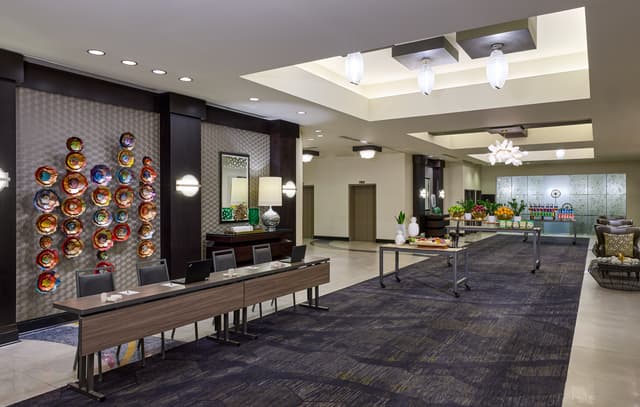
Meeting Level Foyer
Address
Renaissance Phoenix Downtown Hotel
100 North 1st Street Phoenix, AZ 85004
Capacity
Standing: 200
Square Feet: 2,666 ft2
Space Length: 86 ft
Space Width: 31 ft
Ceiling Height: 13 ft
F&B Options
In-house catering
Equipment
- A/V Equipment
- Air Conditioning
- TV
- Bar
- Projector & Screen
- Sound System
- Conference Phone
- Microphones
Features
- ADA Compliant
Overview
The Meeting Level Foyer, located just outside Salons 1–8, offers an open and welcoming pre-function space ideal for breaks, networking, and guest arrival. Its spacious layout accommodates refreshment stations, registration setups, or lounge seating without interrupting event flow. Centrally positioned on the salon level, it provides a comfortable transition area for attendees moving between sessions.