

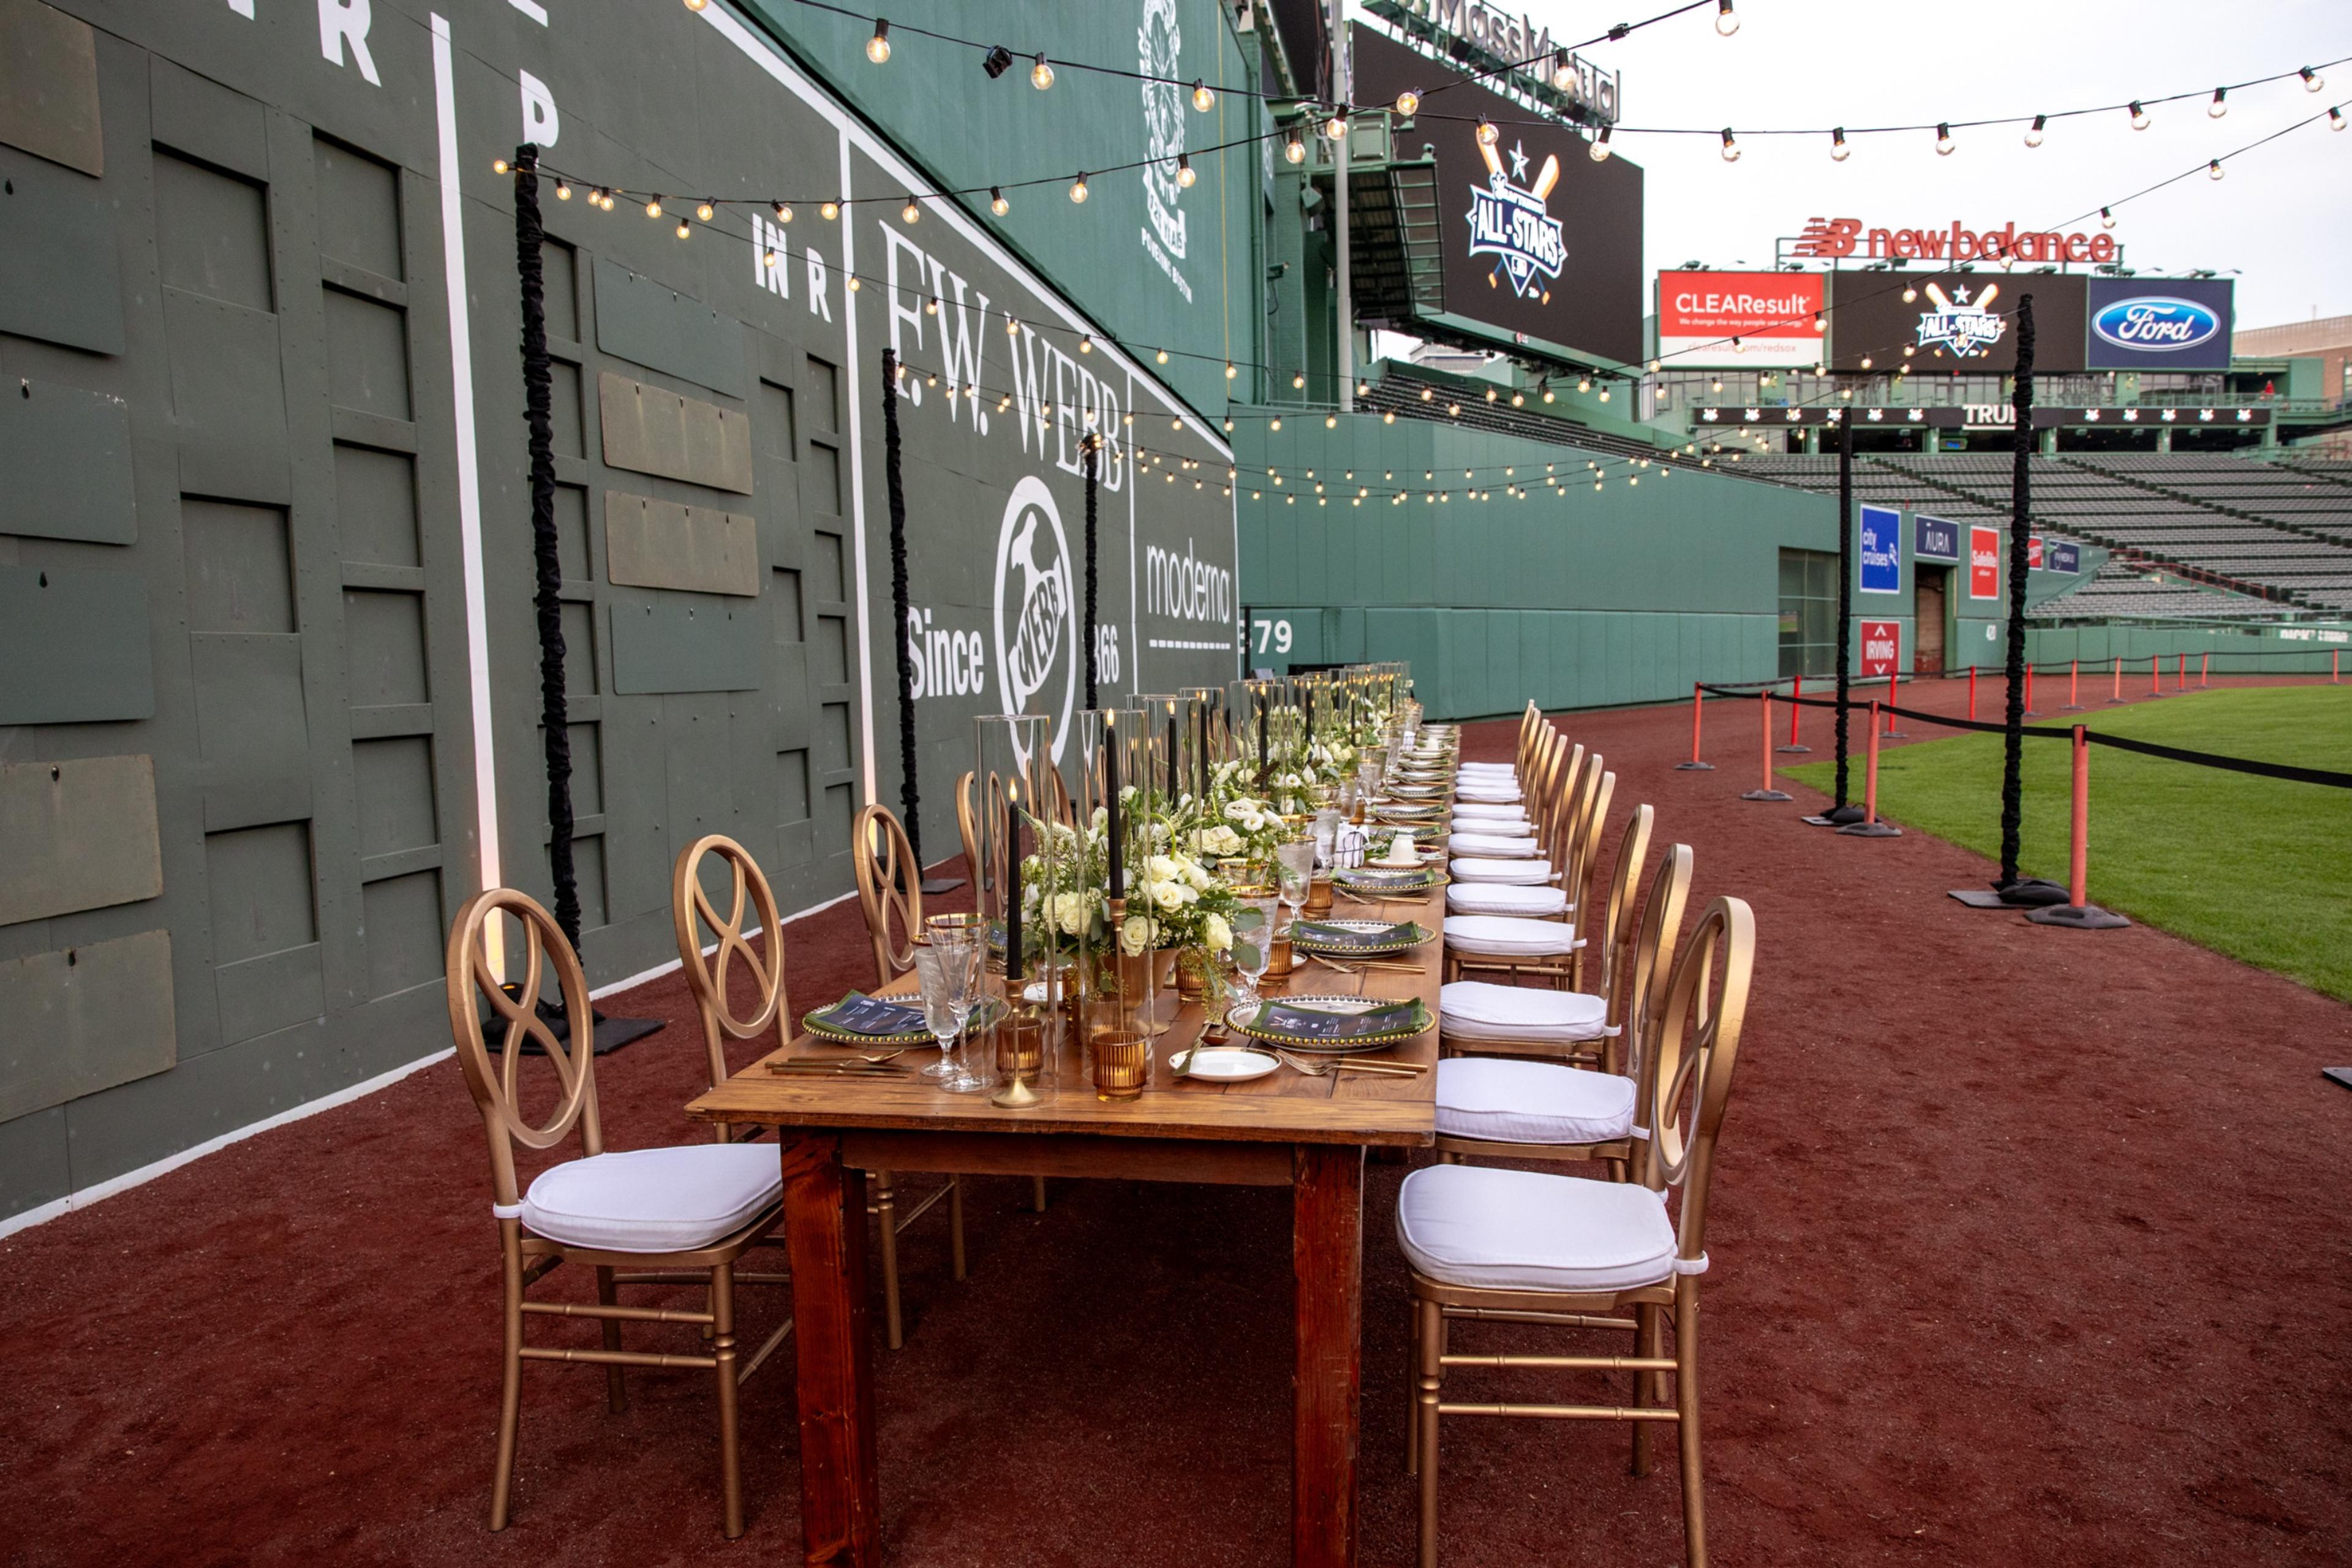
Fenway Park
15

| Spaces | Seated | Standing |
|---|---|---|
| Boylston St. Building | - | 1700 |
| McKim Building | - | 1500 |




| Spaces | Seated | Standing |
|---|---|---|
| Oriental Ballroom | 450 | 600 |
| Ballroom 1 | 225 | 225 |

| Spaces | Seated | Standing |
|---|---|---|
| Staffordshire Ballroom | 270 | 400 |
| America Ballroom | 1800 | 2000 |


| Spaces | Seated | Standing |
|---|---|---|
| John B. Hynes Veterans Memorial Auditorium | 4000 | 4000 |
| 307 | 61 | 68 |

| Spaces | Seated | Standing |
|---|---|---|
| The Terrace | - | 85 |
| Back Bay Meeting Room | 35 | 35 |



| Spaces | Seated | Standing |
|---|---|---|
| William I. Koch Gallery | - | - |
| Remis Auditorium | 380 | 380 |



| Spaces | Seated | Standing |
|---|---|---|
| Fenway Ballroom | 300 | 400 |
| Fenway Ballroom I, II, or III | 90 | 100 |

| Spaces | Seated | Standing |
|---|---|---|
| Lobby Pre-Function Space | - | 200 |
| Belvidere Room | 125 | 180 |


| Spaces | Seated | Standing |
|---|---|---|
| The Charles Eliot Room | 40 | - |
| The Commonwealth Boardroom | 10 | - |



| Spaces | Seated | Standing |
|---|---|---|
| Huntington Ballroom | 520 | 750 |
| Huntington Ballroom 1 | 190 | 190 |


| Spaces | Seated | Standing |
|---|---|---|
| Event Space | 120 | - |